3122 Orion Ave, Twin Falls, ID 83301

Courtesy of Gem State Realty Inc. Main: 208-734-0400
- $435,000
- 3
- BD
- 2
- BA
- 1,618
- SqFt




- List Price
- $435,000
- Days on Market
- 1
- Status
- NEW
- MLS#
- 98996784
- Bedrooms
- 3
- Subdivision
- Eastern Sun
- Bathrooms
- 2
- County
- Twin Falls
- Sq. Ft
- 1618
- Level
- One
- Garage Spaces
- 3
- Year Built
- 2026
- Acres
- 0.15
- Age
- Under Construction
Property Description
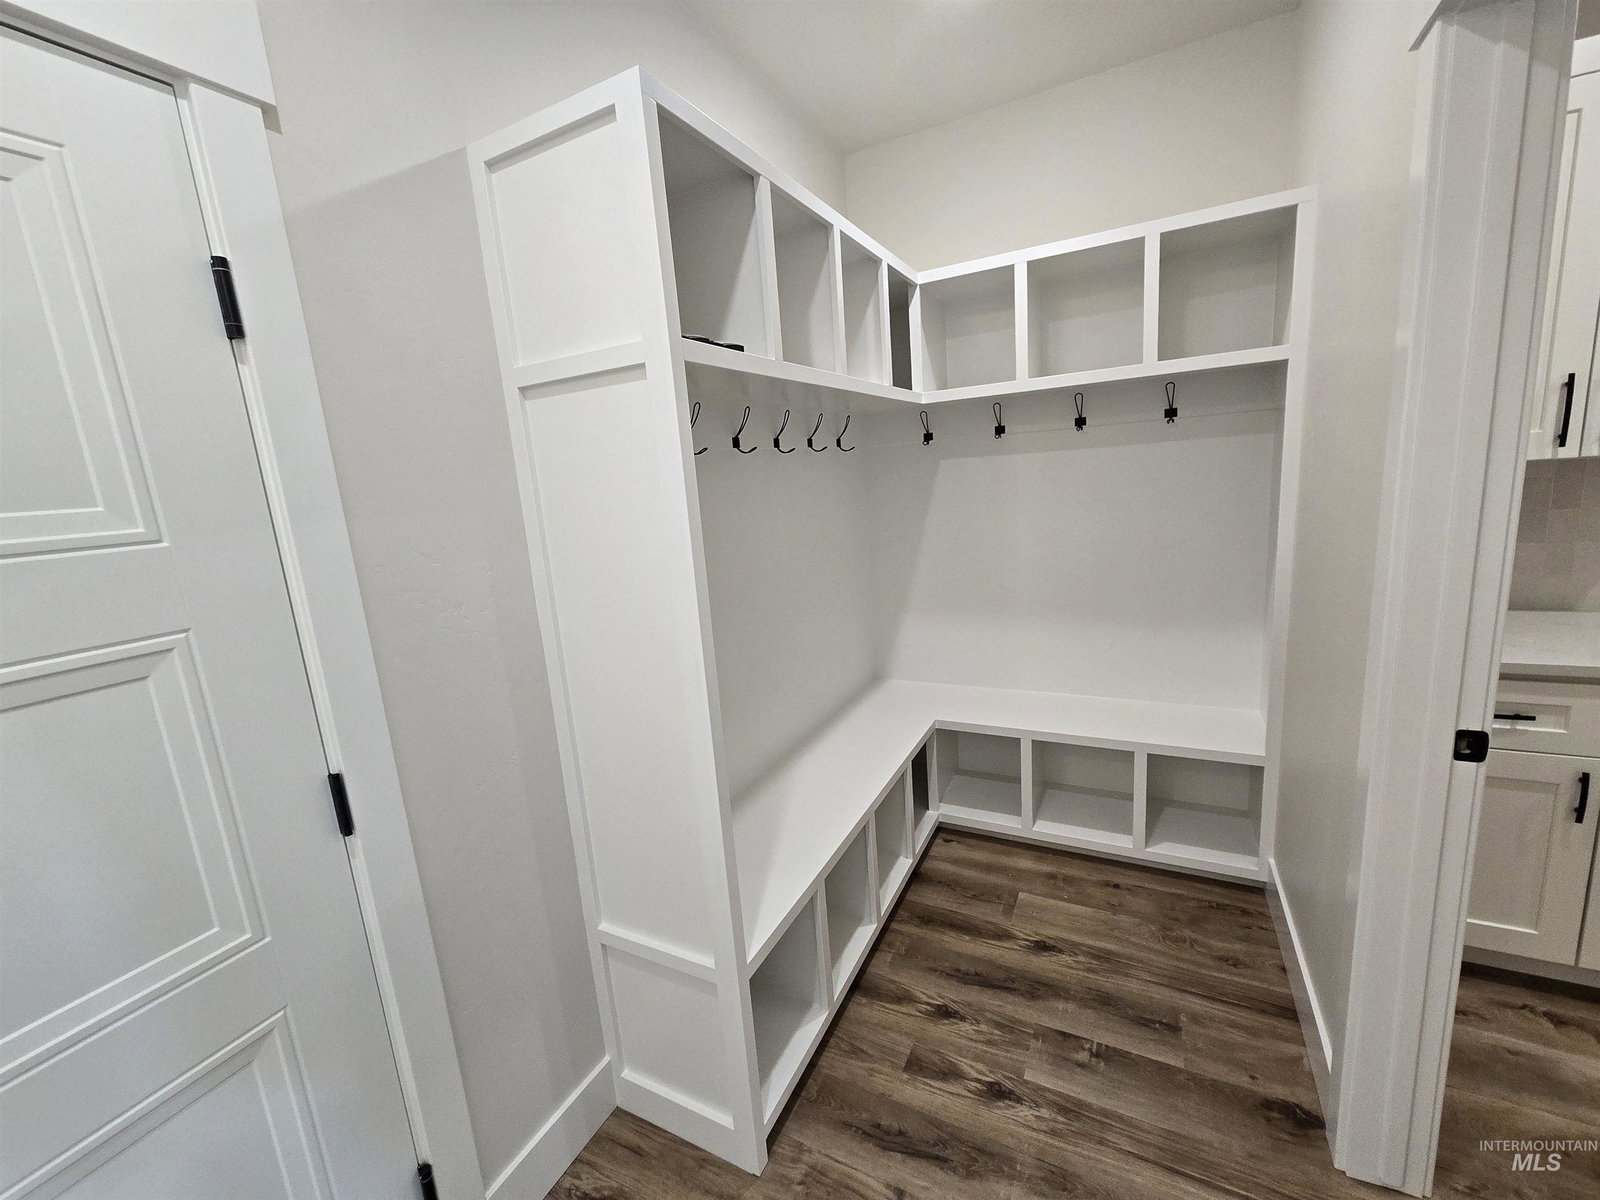
Move-in soon to this 3-bedroom, 2-bath home located on the east side of Twin Falls! This desirable split-bedroom floor plan features a spacious great room with a stunning 10-foot coffered ceiling, creating an open and inviting feel. The kitchen is beautifully appointed with a center island, quartz countertops, corner pantry, and crisp white cabinetry—perfect for everyday living and entertaining. The primary suite offers dual sinks, and a full custom tile shower, and a spacious walk-in closet. Entry from garage features a built-in cubbies for shoes, coats etc. In addition there is a separate laundry room with built in sink. Enjoy excellent curb appeal with a large covered front porch and attractive rock and stucco front elevation plus a full stucco exterior. Additional features include a fully insulated three-car garage and a fully fenced backyard. All interior images are of a previously built home with the same floor plan. Finishes, materials, colors, and fixtures may differ from the home currently available. This subdivision HOA fee listed is an estimate.
Additional Information
- Builder
- Payne Construction Inc.
- Sq. Ft
- 1618
- Garagetype
- Attached
- Roof
- Architectural Style
- Construction
- Frame, Stone, Stucco
- Lot Features
- Standard Lot 6000-9999 SF
- Air Conditioning
- Central Air
- Heating
- Forced Air, Natural Gas
- Water
- City Service
- School District
- Twin Falls School District #411
- Elementary School
- Pillar Falls
- Middle School
- O'Leary
- High School
- Twin Falls
- Association Fee
- $175
- Association Frequency
- Annually
- Taxes
- $3
- Tax Year
- 2025
- Parcel Number
- RPT15790040100
Information courtesy of Intermountain Multiple Listing Service. Information provided by IMLS is deemed reliable but not guaranteed. IDX information is provided exclusively for consumers' personal, non‐commercial use, it may not be used for any purpose other than to identify prospective properties consumers may be interested in purchasing. IMLS does not assume any liability for missing or inaccurate data. All listings provided by IMLS are marked with the official IMLS IDX icon.